
BEDS3
BATHS1 full 1 partial
SQUARE FEET2,452
MLS#9073890
STATUSPending
PROPERTY TYPEResidential - Single Family
SCHOOLNew London
Property Description
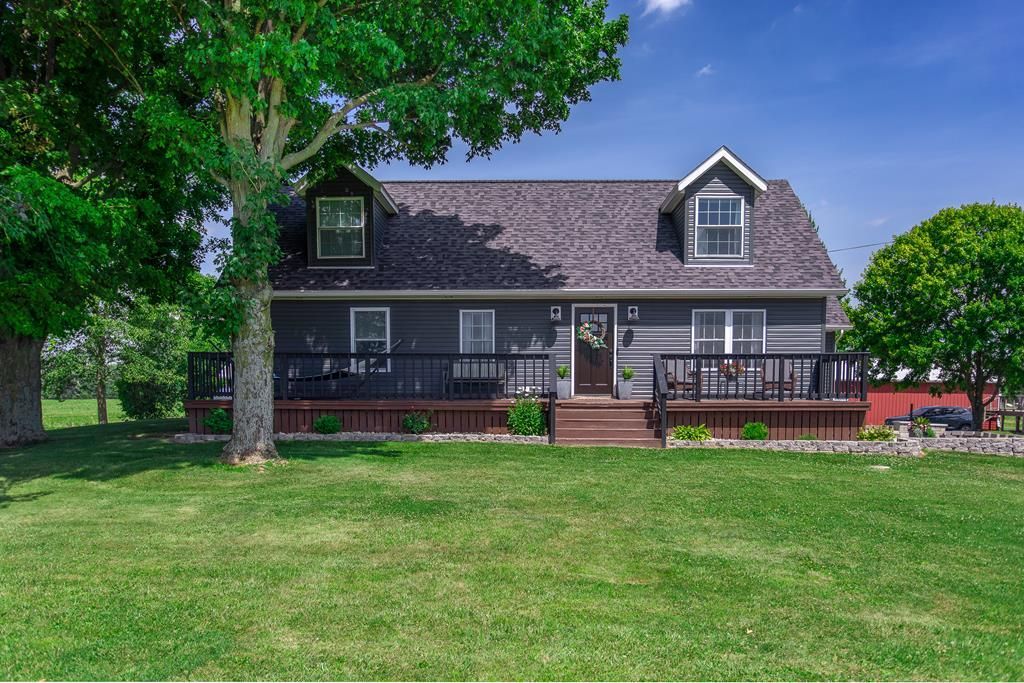
WELCOME HOME TO THE COUNTRY! Move-in ready with room to grow. The majority of this home was recently remodeled in 2023. If you've been dreaming of wide-open spaces & peaceful sunsets, this is the property you've been waiting for! Situated on nearly 2 scenic acres, this beautiful home offers the privacy of country living with all the space your family needs. The finished basement creates the perfect gathering place with a warm & inviting family room for holidays, game days, or quiet evenings at home. Need room for your hobbies, business, or toys? You'll love the 40'x20' barn & the 30'x40' metal building with a concrete floor ideal for a workshop, equipment, classic cars, RV storage, or your next big project. Properties offering this combination of acreage, finished living space, & exceptional outbuildings don't come along often. Schedule your private showing today & experience everything this country property has to offer! Listing agent is related to sellers.
Listing Video
Property Features
Property Type: Residential - Single Family
Basement: Yes
Basement: Full, Partially Finished, Sump Pump
Cooling: Central Air
Days on Market: 18
Garage: 1
Heating: Propane Tank-Rented
Lot Size: 1.99 Acres
Roof Type: Composition
Stories: 1.0
Taxes: $2,927
Year Built: 1998
Feature Descriptions
Additional Structures: Bank Barn, Barn(s), Shed(s)
Appliances: Dishwasher, Dryer, Electric Range, Electric Water Heater, Microwave, Oven, Refrigerator, Washer
Covered Spaces: 1
Exclusions: Kitchen Island
Exterior: Vinyl Siding
Financing: Cash, Conventional, FHA, USDA Loan, VA Loan
Flooring: Carpet, Hardwood, Tile
Garage Y/N: Yes
Interior: Walk-In Closet(s), Dining Room, Eat-in Kitchen, Family Room, Living Room, Main Level Primary Bedroom
Lot: Lawn, Level
Lot Dimensions: 0
Parcel #: 120040010460200
Parking: Gravel, Detached, Garage
Parking Total: 4
Patio/Porch: Deck, Porch
Pool: Outdoor Pool
Rooms Total: 5
Security: Smoke Detector(s)
Sewer: Septic Tank
Structure Type: Onsite Built
Water: Cistern, Well
Windows: Double Pane Windows, Vinyl
Room Sizes
Primary Bedroom: 12.00 X 13.00 Level - Main
Bedroom 2: 15.00 X 14.00 Level - Upper
Bedroom 3: 15.00 X 14.00 Level - Upper
Dining Room: 12.00 X 13.00 Level - Main
Kitchen: 20.00 X 12.00 Level - Main
Living Room: 19.00 X 12.00 Level - Main
Rec Room: 19.x12. Unfinished Level - Lower
Local Schools
School District: New London
Listed By / Shown By
Listed By
Agency Name: Haring Realty, Inc.

Shown By
Agent Name: Amy Lantz Administrative Assistant
Agent Phone:
Estimate Your Payment
Estimated Payment
$ 2,148.49 per month $1,805.44 Principal & Interest $243.92 Property Tax $99.14 Homeowner's InsuranceChange Payment Information

Amy Lantz
Email Me

Privacy Policy / DMCA Notice / ADA Accessibility


This site is hosted, designed and copyright
© 1994 - 2026 by
Delta Media Group, Inc. -- Patent Pending --